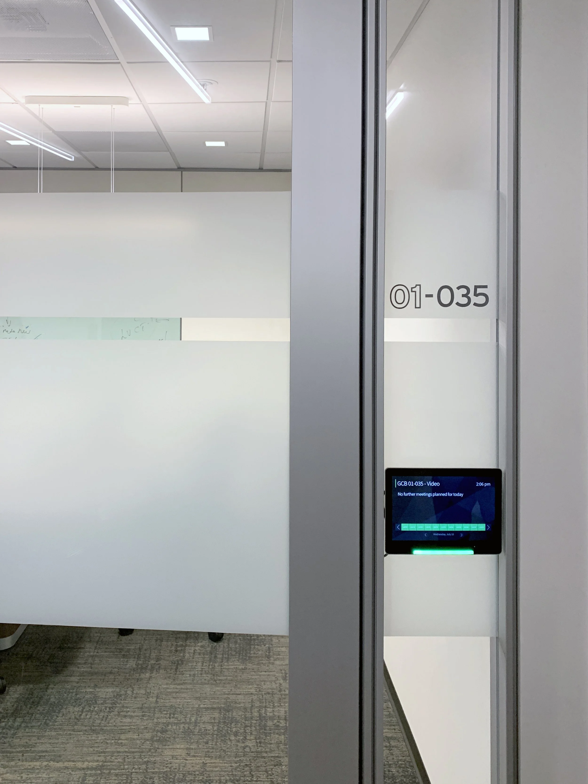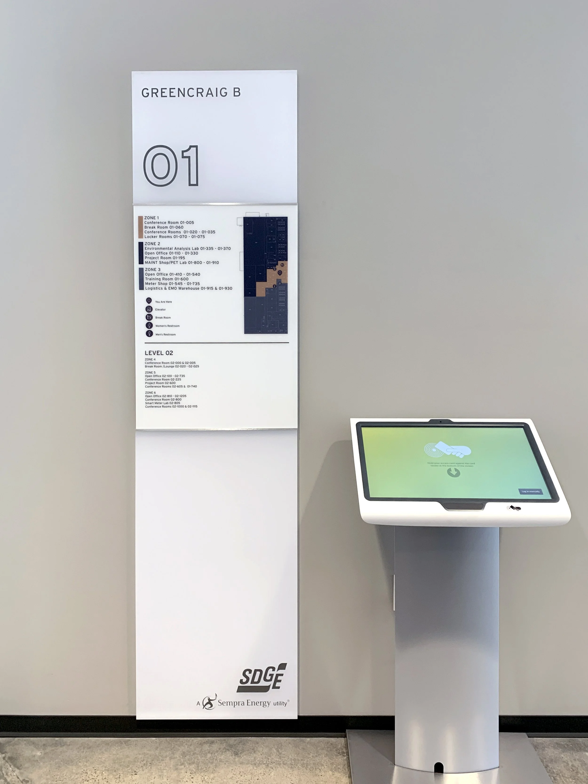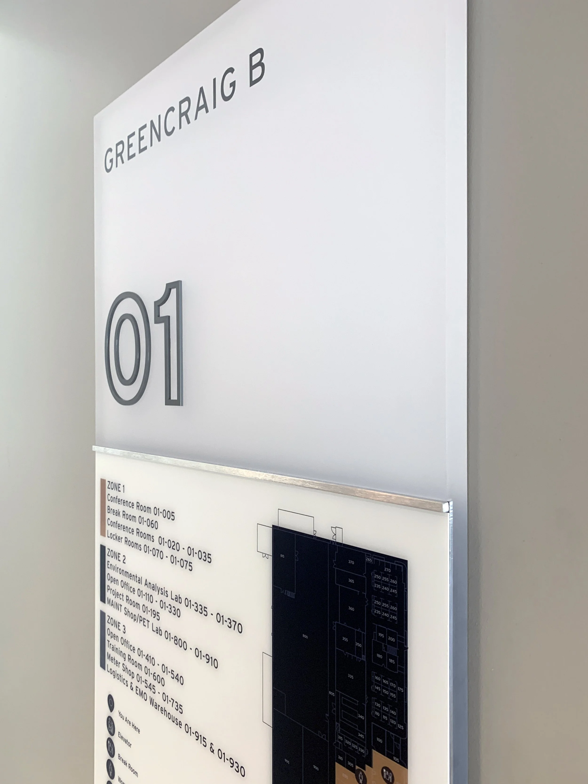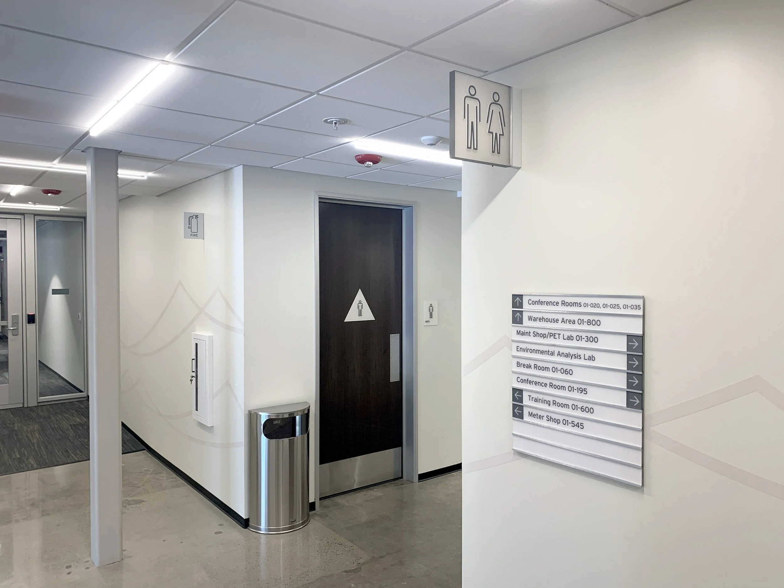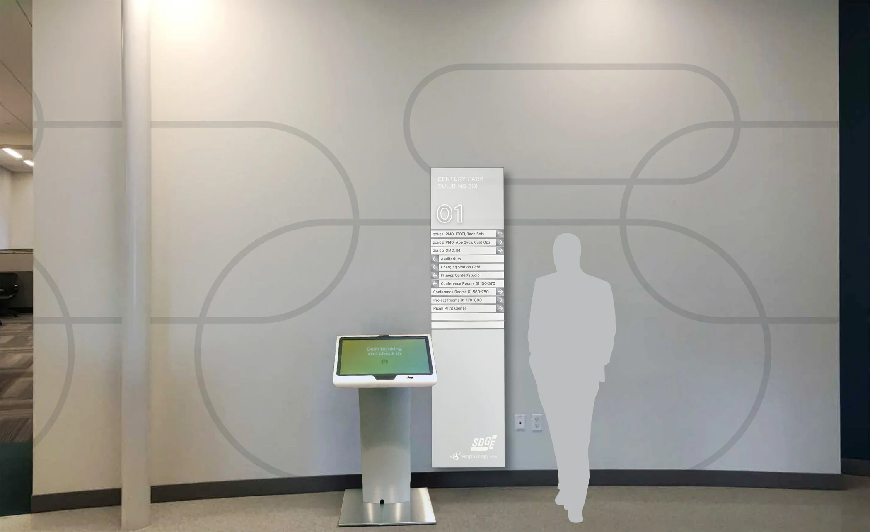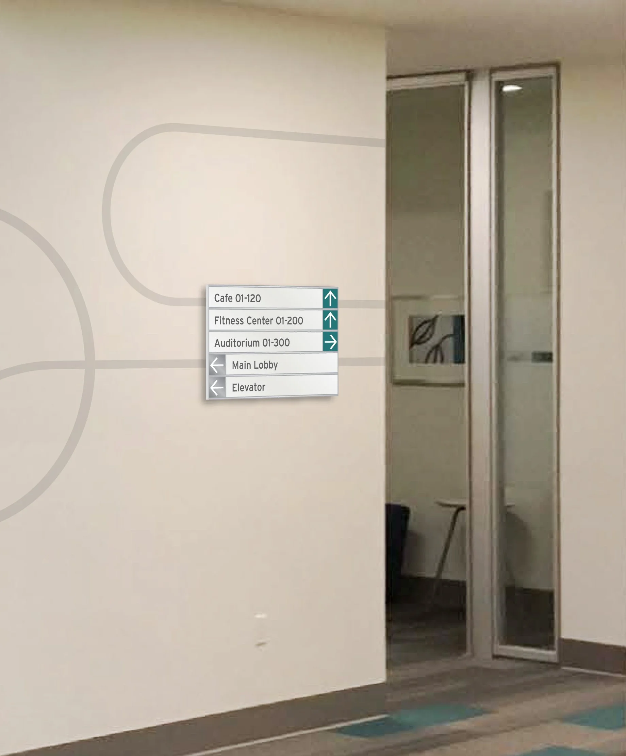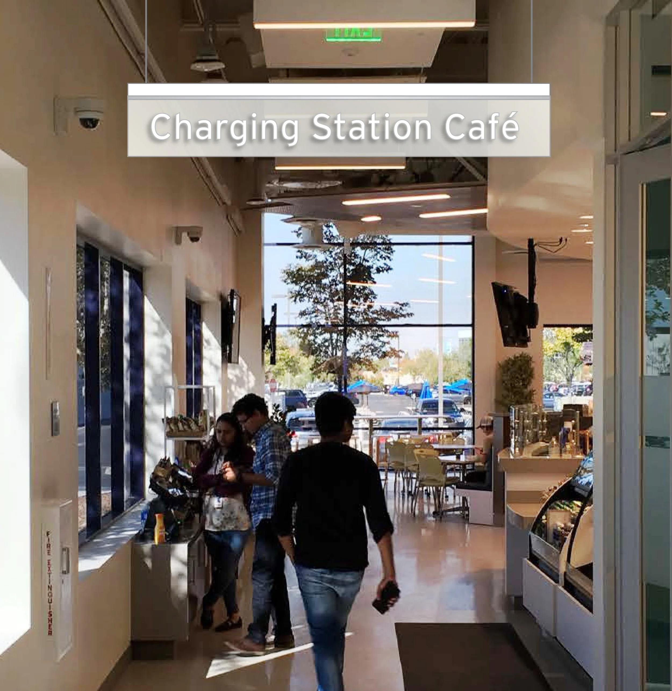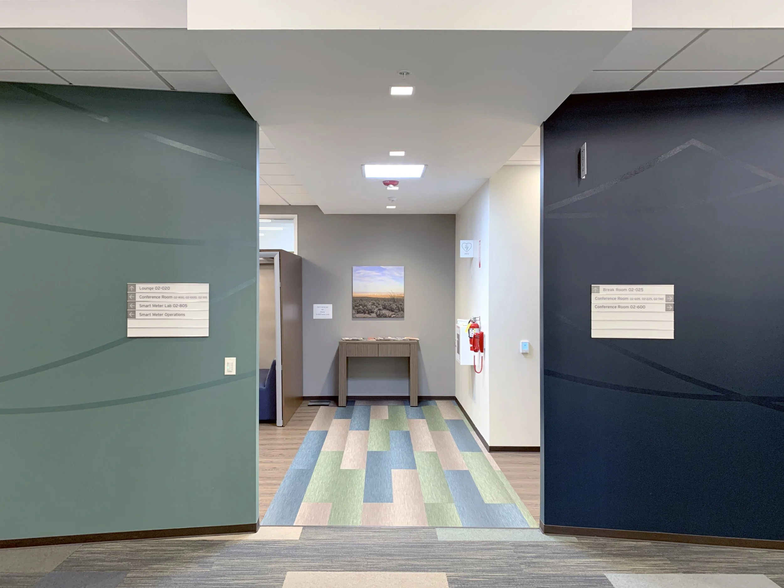
Graphic Solutions developed a comprehensive interior signage, wayfinding, and environmental graphics system for SDG&E's diverse building portfolio, along with design guidelines to support ongoing renovations across its expanding corporate campuses.
The program is designed to improve navigation for employees and visitors while enhancing the workplace experience through strategic environmental branding and thoughtfully integrated graphics. Consistent visual elements, messaging, and materials strengthen legibility and reinforce the SDG&E brand across a variety of office environments.
Designed for long-term flexibility, the system is sustainable, cost-effective to implement and maintain, and adaptable to changing building conditions. Physical signage is seamlessly integrated with SDG&E's digital interactive wayfinding kiosks and conference room scheduling displays, creating a cohesive and future-ready workplace navigation system.
Client San Diego Gas & Electric / Sempra Utility
Services Concept Design, Construction Documents, Construction Administration